Greenfield Hyperscale Holdings
☰
How it works
▾
One unit, four outputs
Power on site
How we develop projects
The campus
▾
Campus life
Homes and floor plans
Our commitments
Built in phases
Platforms
▾
All three platforms
Fuel cell manufacturing
Carbon capture and storage
Digital infrastructure
Where we are growing
Team
▾
Leadership
Investors, partners and communities
Blog
Contact
Investors
Investors
Get in touch
Campus life
Homes and floor plans
Our commitments
Built in phases
The campus
Real homes. Three floor plans.
A home on campus, not a man camp. Tap a plan, then any room.
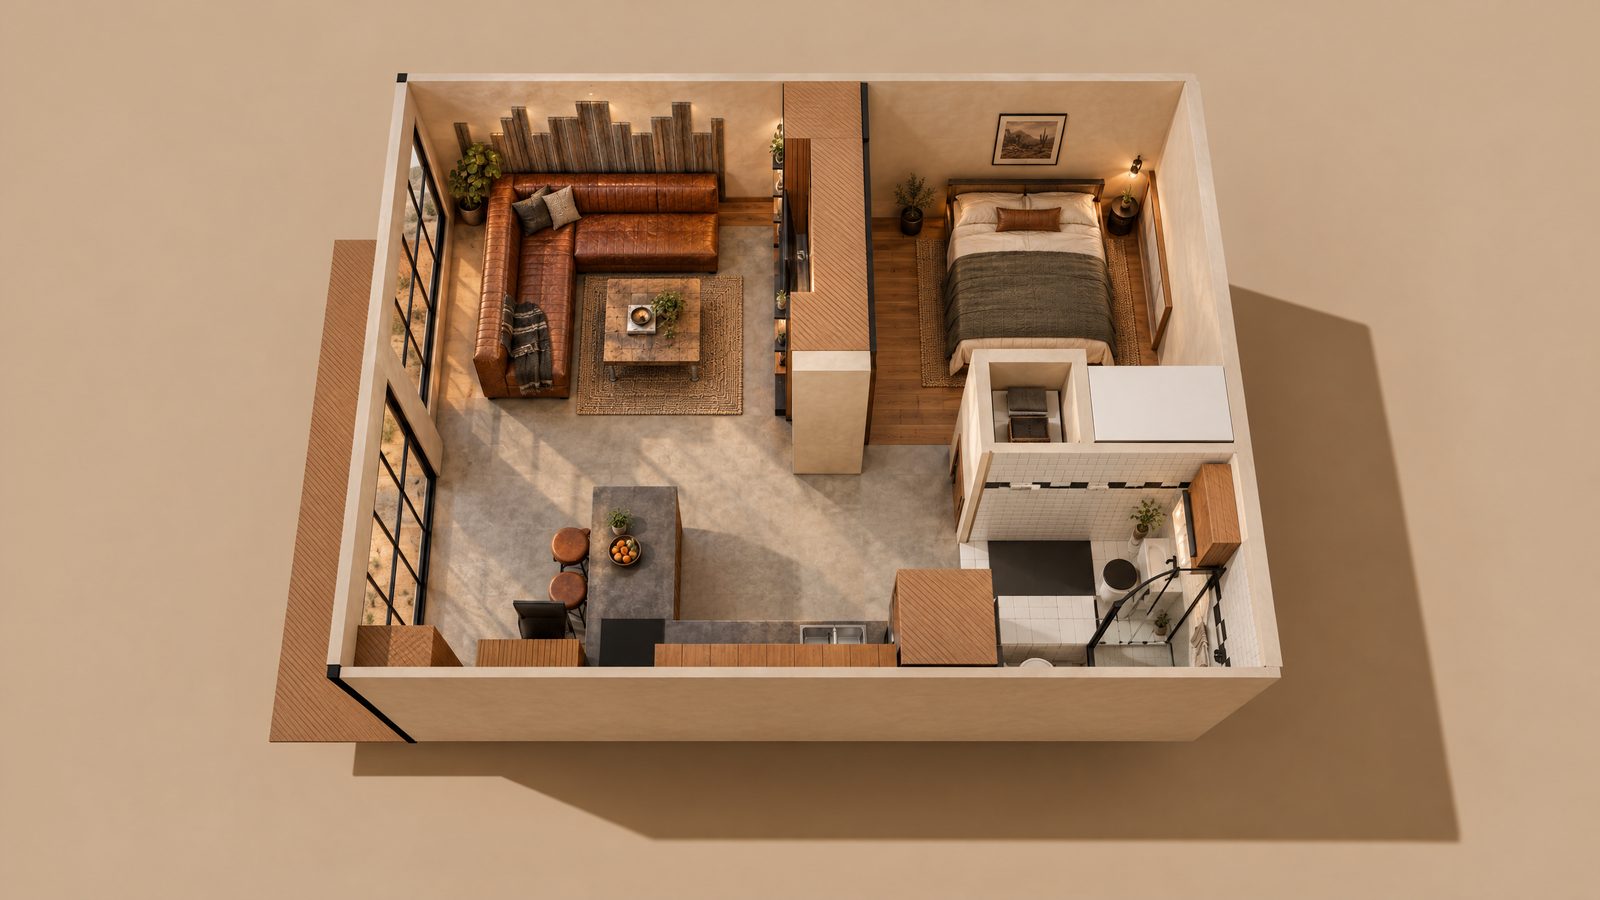
One bedroom
For single staff and couples.
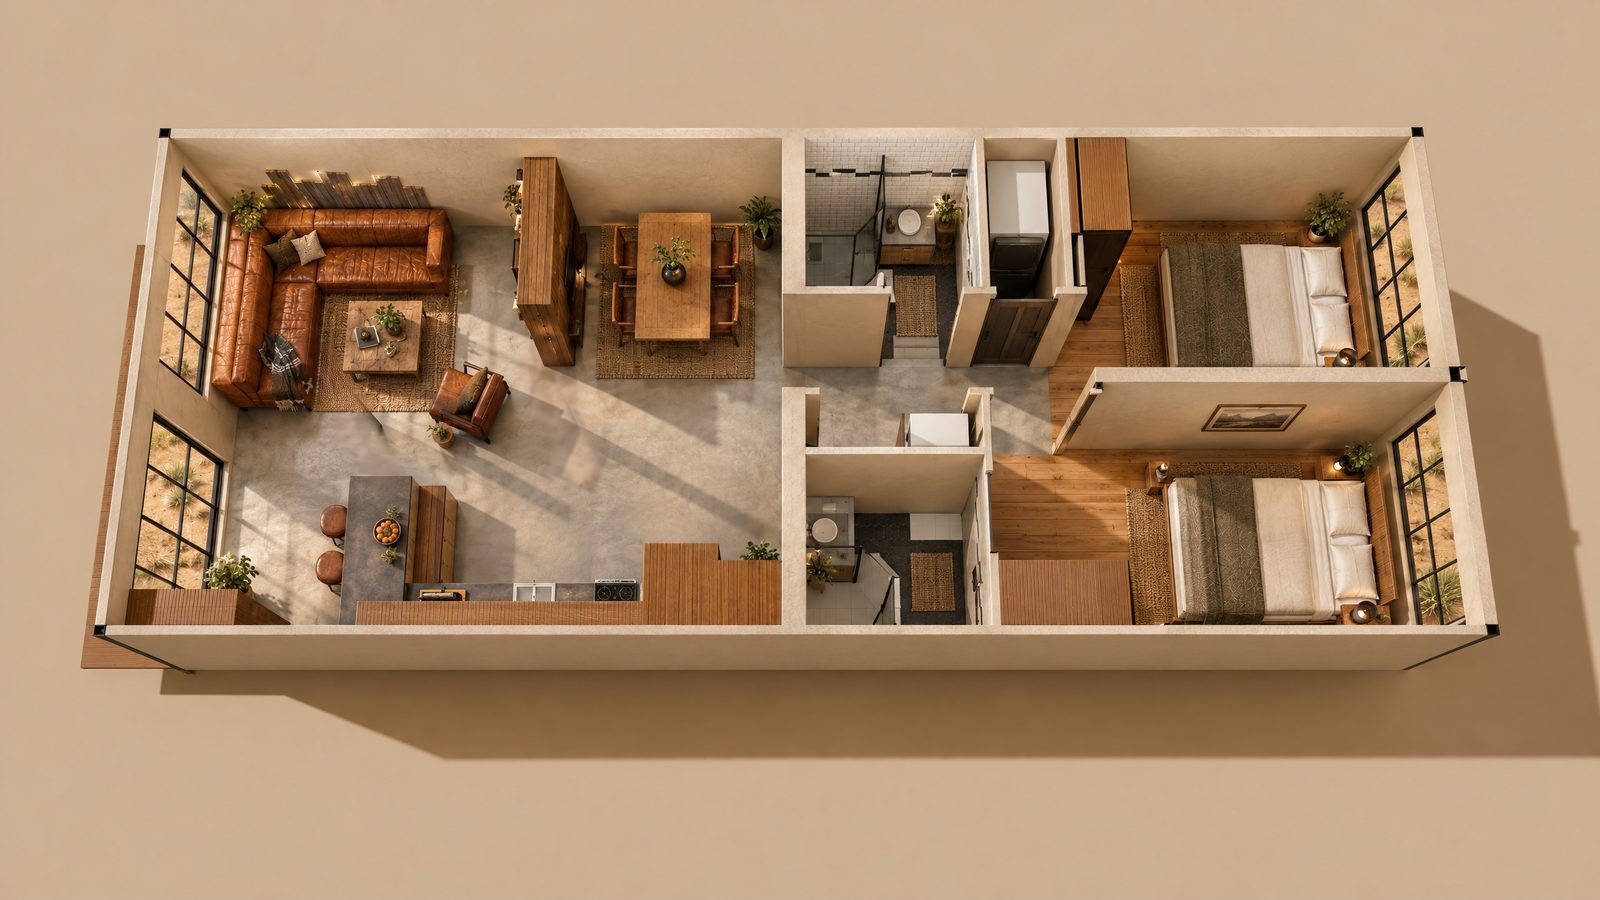
Two bedroom
The family home.
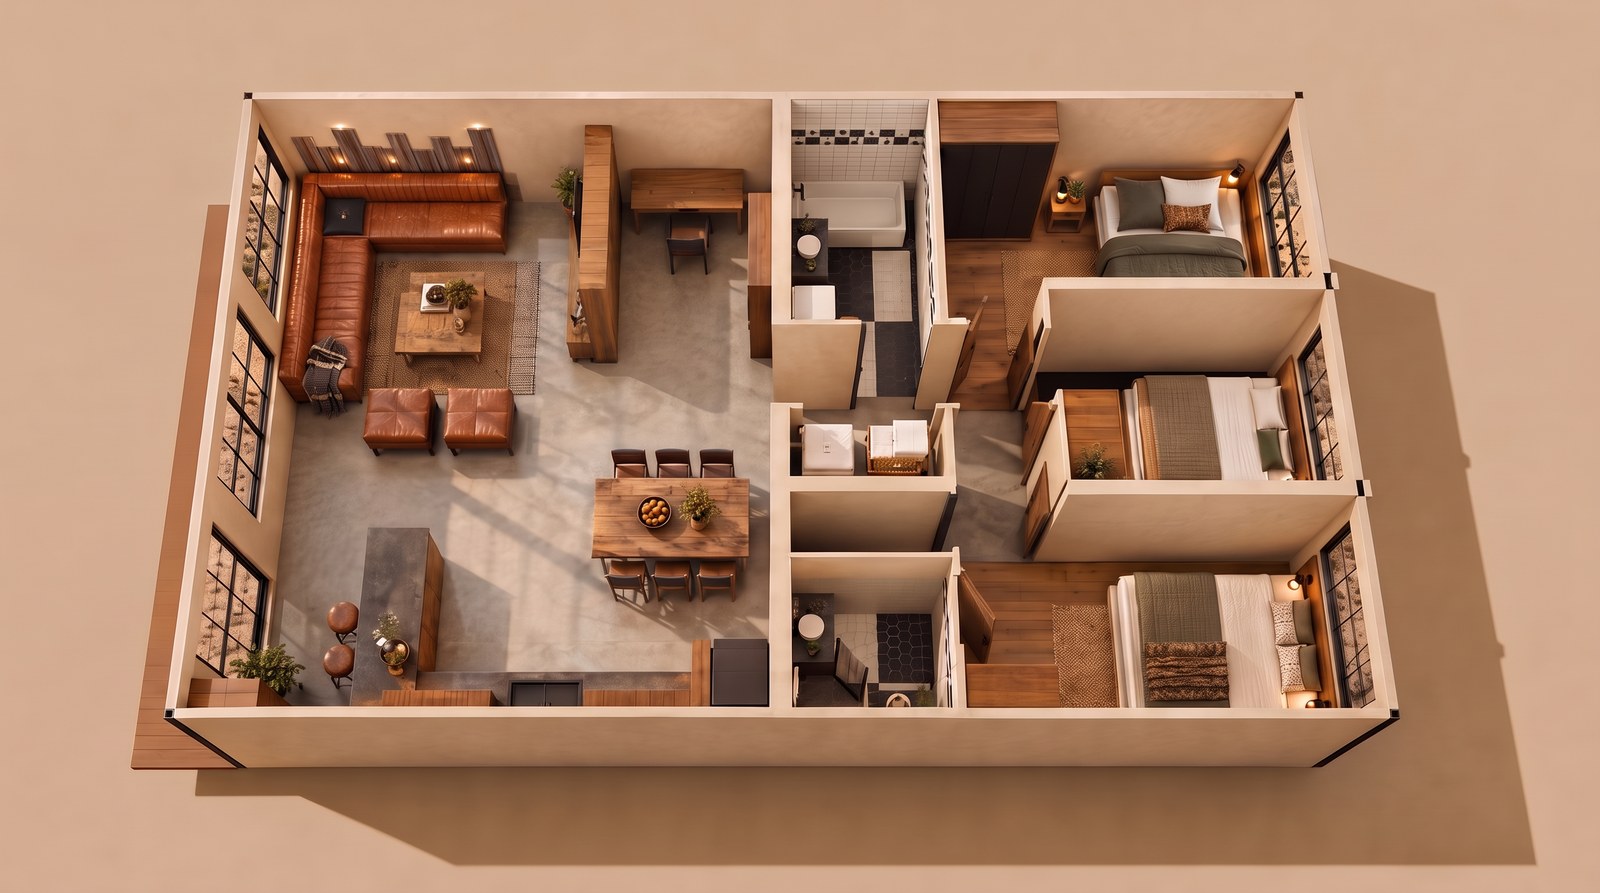
Three bedroom
For larger families, with a home office.
One bedroom · The whole home, roof off
The whole home, roof off
Living area
Kitchen and bar
Bedroom
Bathroom
Two bedroom · The whole home, roof off
The whole home, roof off
Great room
Kitchen
Dining and the hall
Main bedroom
Second bedroom
Three bedroom · The whole home, roof off
The whole home, roof off
Great room
Kitchen
Home office and the hall
Main bedroom
Third bedroom
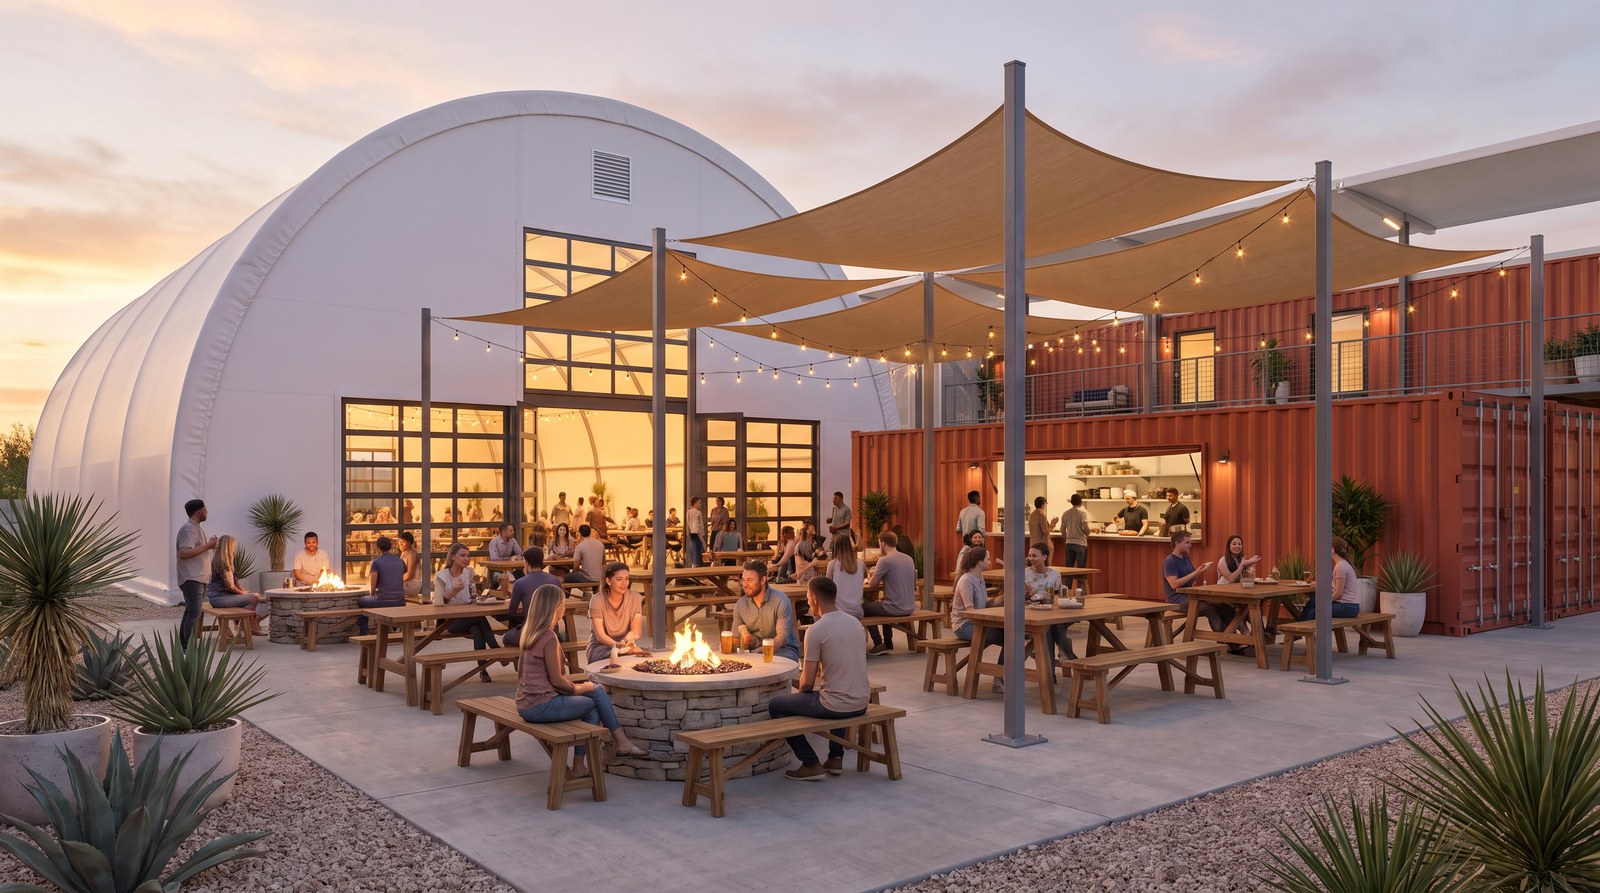
The pub patio
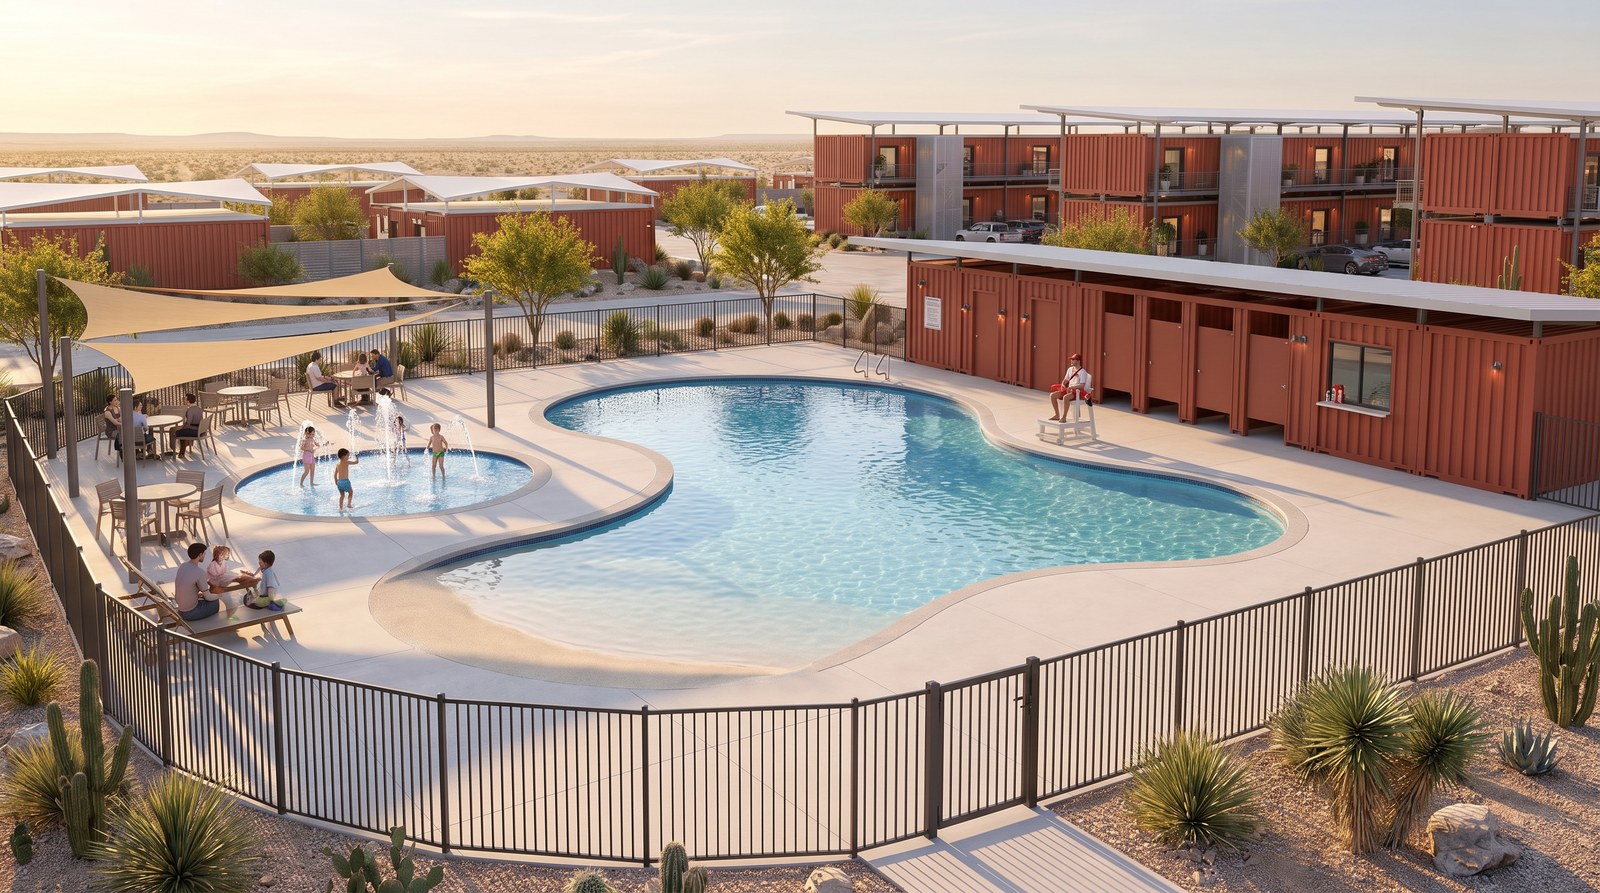
The family pool
Next
Our commitments →
Contact us
Operators, governments, technology partners: start a conversation.
→
Investors: request access
Our investor room holds the brief, the model and the plan.
→